

Listing Courtesy of:  Heartland as distributed by MLS GRID / Listed By: Lori Wesselowski, Coldwell Banker Pasternak-Johnson
 Heartland as distributed by MLS GRID / Listed By: Lori Wesselowski, Coldwell Banker Pasternak-Johnson
 1004 N 2nd Street Independence, KS 67301
Active
$140,000 (USD)
Description
MLS #:
2631459
2631459
Taxes
$1,950
$1,950
Lot Size
0.3 acres
0.3 acres
Type
Single-Family Home
Single-Family Home
Year Built
1910
1910
School District
Independence
Independence
County
Montgomery County
Montgomery County
Community
None
None
Listed By
Lori Wesselowski, Coldwell Banker Pasternak-Johnson
Source
Heartland
Last checked Jul 15 2026 at 6:38 PM GMT+0000
Heartland
Last checked Jul 15 2026 at 6:38 PM GMT+0000
Bathroom Details
- Full Bathrooms: 2
Interior Features
- Dishwasher
- Microwave
- Dryer
- Refrigerator
- Washer
- Electric Range
Property Features
- Fireplace: Gas
- Fireplace: Family Room
- Fireplace: 1
Heating and Cooling
- Natural Gas
- Electric
Basement Information
- Partial
- Unfinished
Exterior Features
- Frame
- Roof: Composition
Utility Information
- Utilities: In Basement
- Sewer: Public Sewer
Parking
- Detached
Living Area
- 1,420 sqft
Location
Disclaimer: The information displayed on this page is confidential, proprietary, and copyrighted information of Heartland Multiple Listing Service, Inc. (“Heartland MLS”). © 2026 , Heartland Multiple Listing Service, Inc. Heartland MLS and Pasternak-Johnson do not make any warranty or representation concerning the timeliness or accuracy of the information displayed herein. In consideration for the receipt of the information on this page, the recipient agrees to use the information solely for the private noncommercial purpose of identifying a property in which the recipient has a good faith interest in acquiring. Last Updated: 7/15/26 11:38
Based on information submitted to the MLS GRID as of 7/15/2026 18:38. All data is obtained from various sources and may not have been verified by broker or MLS GRID. Supplied Open House Information is subject to change without notice. All information should be independently reviewed and verified for accuracy. Properties may or may not be listed by the office/agent presenting the information.

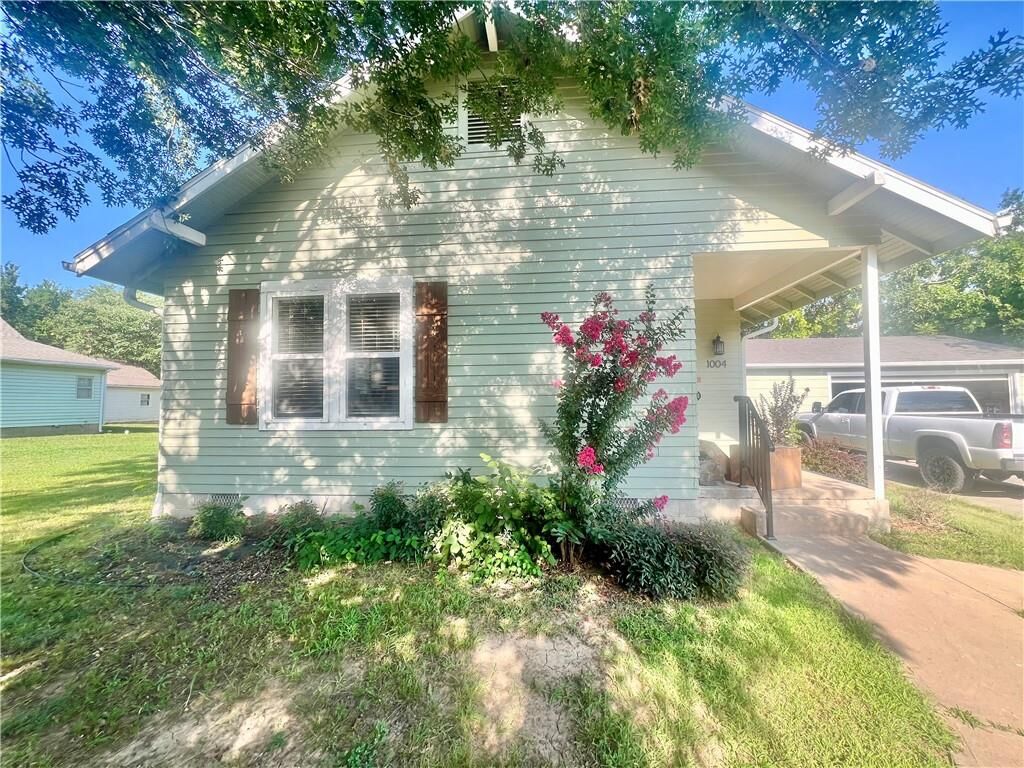
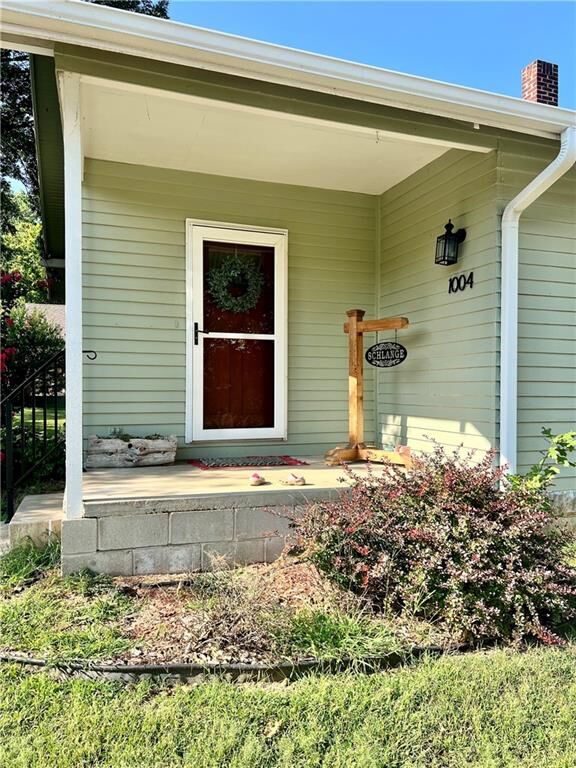
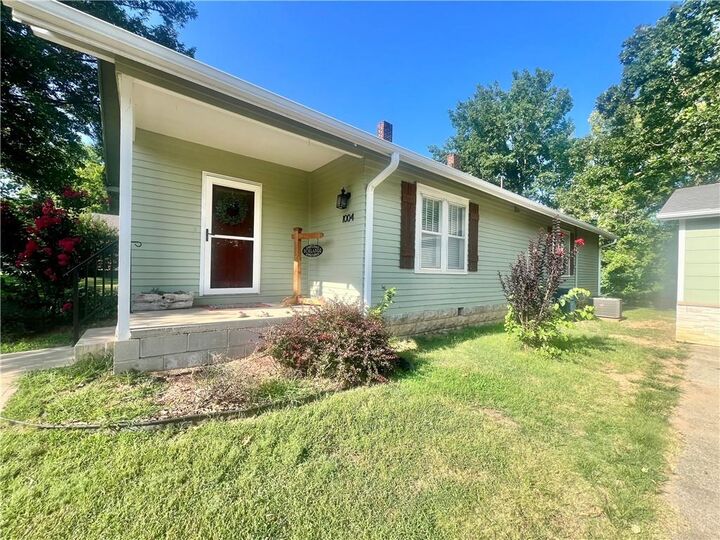
This charming 2-bedroom, 2 full bath home offers 1,422 square feet of beautifully maintained living space. The cozy gas fireplace serves as the centerpiece of the living room, creating the perfect place to relax on chilly winter evenings.
The true showstopper is the stunning, fully remodeled bathroom, complete with luxurious heated floors that transform your daily routine into a spa-like experience.
Beyond the beautiful finishes, this home offers the updates buyers love most. With updated wiring and plumbing, you can move in with confidence knowing many of the major improvements have already been completed. The oversized two-car garage provides plenty of room for vehicles, tools, hobbies, and additional storage—a rare bonus!
Location is another standout feature. Situated on a quiet street, you'll enjoy being just moments from Riverside Park, the Independence Sporting Complex, and the Dog Park, making it easy to take advantage of recreation, walking trails, and community events.
Whether you're searching for your first home, looking to downsize, or wanting a truly move-in-ready investment, this property checks every box. Homes that combine timeless charm, quality updates, and an exceptional location don't stay on the market for long. Schedule your private showing today and come see why you'll want to call this one home!