

Listing Courtesy of:  Heartland as distributed by MLS GRID / Listed By: Lori Wesselowski, Coldwell Banker Pasternak-Johnson
 Heartland as distributed by MLS GRID / Listed By: Lori Wesselowski, Coldwell Banker Pasternak-Johnson
19627 K47 Highway Altoona, KS 66710
Active (2 Days)
$190,000 (USD)
Description
MLS #:
2650525
2650525
Taxes
$1,637
$1,637
Lot Size
5.1 acres
5.1 acres
Type
Single-Family Home
Single-Family Home
Year Built
1953
1953
School District
Usd 387 - Altoona
Usd 387 - Altoona
County
Wilson County
Wilson County
Community
None
None
Listed By
Lori Wesselowski, Coldwell Banker Pasternak-Johnson
Source
Heartland
Last checked Nov 7 2026 at 9:37 PM GMT+0000
Heartland
Last checked Nov 7 2026 at 9:37 PM GMT+0000
Bathroom Details
- Full Bathroom: 1
Property Features
- Fireplace: 0
Heating and Cooling
- Central Electric
- Electric
Basement Information
- Slab
Homeowners Association Information
- Dues: $0/None
Exterior Features
- Vinyl Siding
- Roof: Metal
Utility Information
- Sewer: Lagoon
Parking
- Attached
Living Area
- 1,232 sqft
Location
Disclaimer: The information displayed on this page is confidential, proprietary, and copyrighted information of Heartland Multiple Listing Service, Inc. (“Heartland MLS”). © 2026 , Heartland Multiple Listing Service, Inc. Heartland MLS and Pasternak-Johnson do not make any warranty or representation concerning the timeliness or accuracy of the information displayed herein. In consideration for the receipt of the information on this page, the recipient agrees to use the information solely for the private noncommercial purpose of identifying a property in which the recipient has a good faith interest in acquiring. Last Updated: 11/7/26 13:37
Based on information submitted to the MLS GRID as of 11/7/2026 21:37. All data is obtained from various sources and may not have been verified by broker or MLS GRID. Supplied Open House Information is subject to change without notice. All information should be independently reviewed and verified for accuracy. Properties may or may not be listed by the office/agent presenting the information.

Inside, the kitchen connects to the adjoining room through an open pass-through window and is equipped with a breakfast bar, wooden cabinetry, stone counters, ceramic tile flooring, a range, an oven, a refrigerator, a microwave, and a range hood. You will love how open the living space is with a dedicated dining area and two more living spaces. Plenty of room to spread out! The cozy bedrooms are finished with carpet, baseboard heating, ceiling fans, and built-in closet storage.
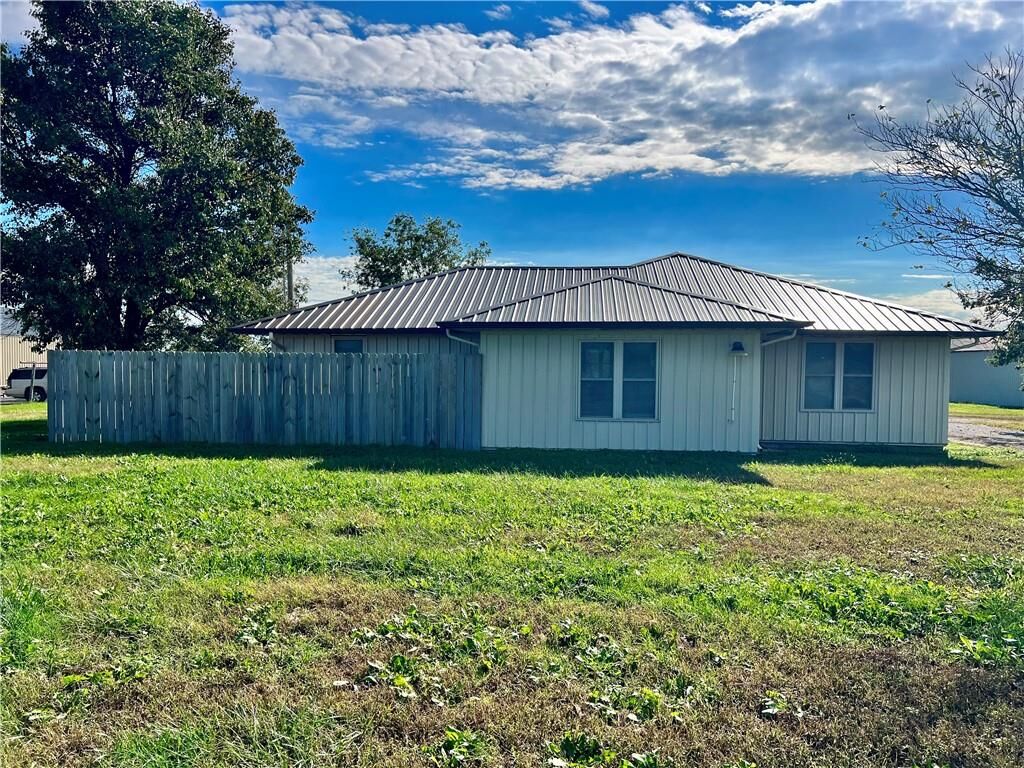
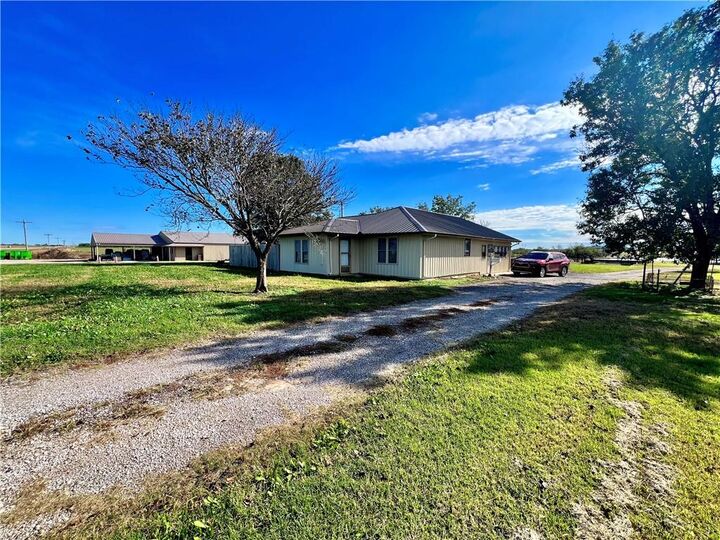
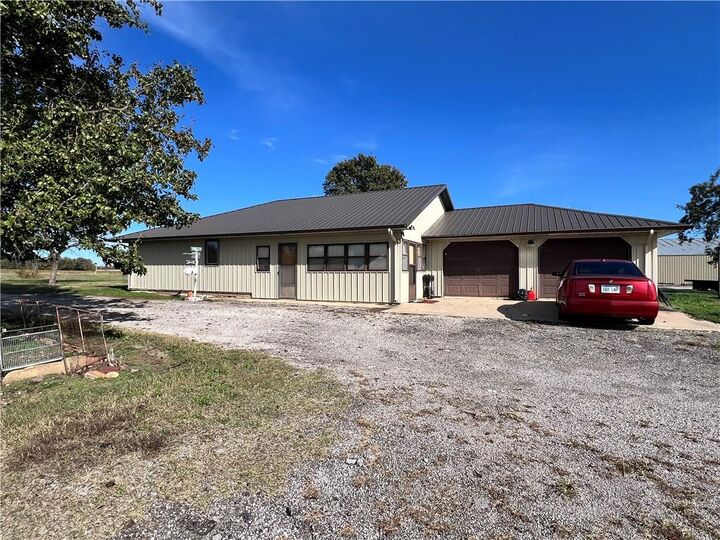
An attached oversized garage includes a mud room area for added utility. The expansive property features a fully fenced back yard with a wood fence.
A highlight of this property is an impressive 40-foot by 100-foot all-steel shop outbuilding offers three-inch insulation, concrete flooring, high ceilings, a bathroom hookup, a small office space, and a small LP tank. Give us a call to arrange for a private tour!